
BEDS2
BATHS2 full
SQUARE FEET1,618
MLS#2631616
STATUSActive
PROPERTY TYPEResidential - Single Family
SUBDIVISIONMcDonnells sub Glen Acres
SCHOOLTulsa - Sch Dist
Property Description
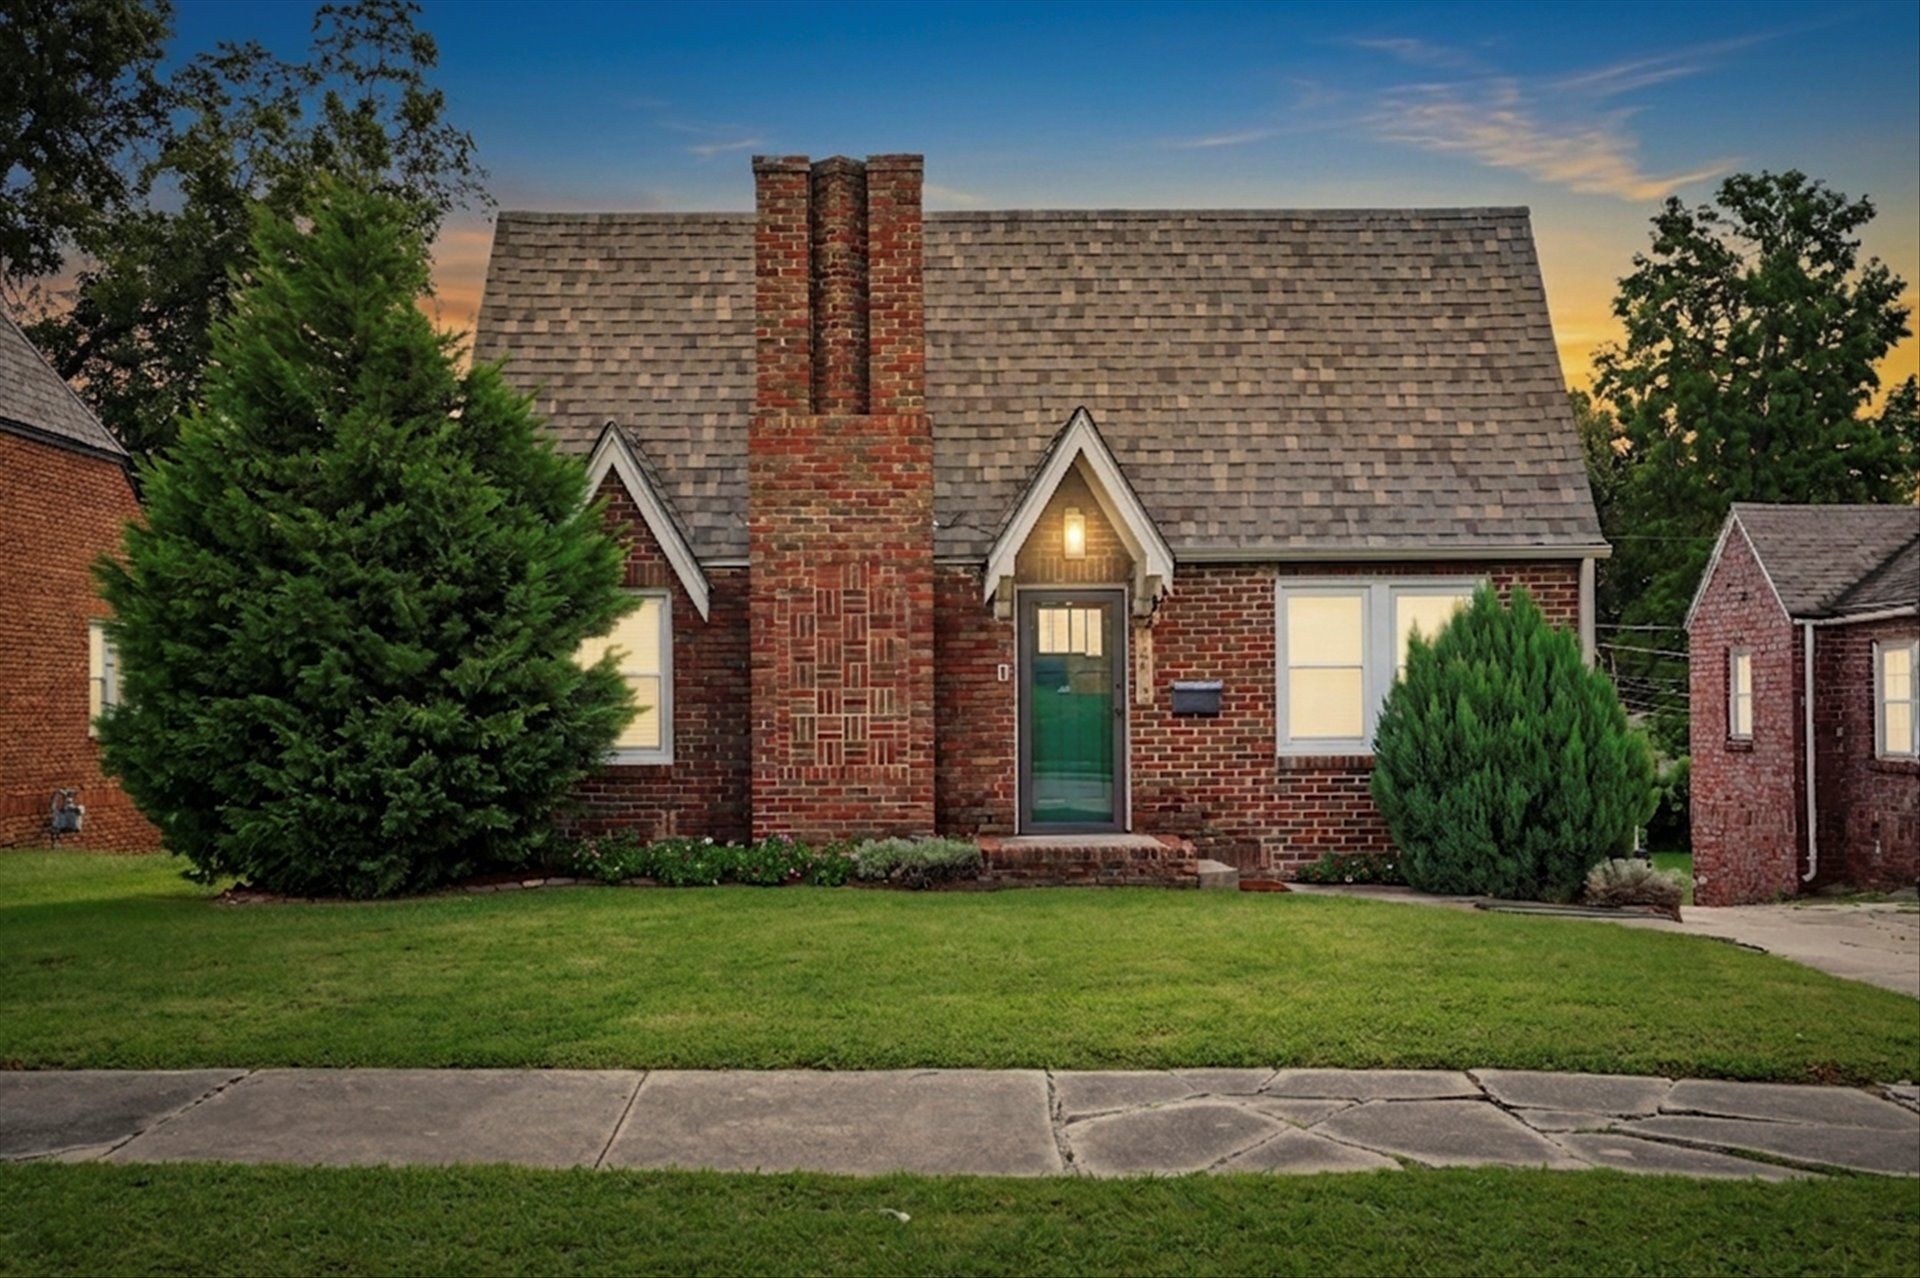
Adorable Gingerbread Bungalow - 2 Bedrooms & 2 Full Baths & Detached 1 Car Garage - Large Primary with Sitting area & Full Bath added 2021, Office w/French Doors & Built-ins, Living, Dining, Flex Room, Gorgeous Renovated Kitchen (2020) w/Stainless Appliances, large walk-out basement w/heat/air not counted as livable space per appraisal. Updates in 2022: Painted full interior, rewired electric from knob & tube, new attic insulation, hot water heater, new garage roof, hardwired Vivint alarm system that stays with house and is owned, added primary bath. Updates in 2023: New roof, 8 ft tall fence, 21 double hung windows and custom blinds on main level, new sewer line in backyard from house to city line. Great location near Utica Square, Cherry Street and TU! Move-in Ready!
Property Features
Property Type: Residential - Single Family
Basement: Yes
Basement: Finished, Crawl Space, Partial
Cooling: Central Air
Fireplaces: 1
Garage: 1
Heating: Central, Gas
Home Style: Bungalow
Lot Size: 0.16 Acres
Roof Type: Asphalt, Fiberglass
Stories: 1.0
Taxes: $4,323
Year Built: 1929
Amenities
Granite Counters
Ceiling Fan(s)
Electric Oven Connection
Gas Range Connection
Gas Oven Connection
Feature Descriptions
Appliances: Cooktop, Dishwasher, Disposal, Gas Water Heater, Microwave, Oven, Range, Refrigerator
Community Features: Sidewalks
Days on Site: 1
Door Features: Storm Door(s)
Exterior: Brick, Vinyl Siding, Wood Frame
Fencing: Full, Privacy
Fireplace: Gas Log
Flooring: Hardwood, Tile, Vinyl, Wood Veneer
HOA Y/N: No
Laundry: Washer Hookup, Electric Dryer Hookup
Lot: None
Parcel#: 26550-93-08-18390
Parking: Detached, Garage, Shared Driveway
Parking Notes: Detached, Garage, Shared Driveway
Patio/Porch: Deck
Security: No Safety Shelter, Security System Owned, Smoke Detector(s)
Sewer: Public Sewer
Utilities: Cable Available, Electricity Available, Natural Gas Available, Water Available
Water: Public
Window: Vinyl, Storm Window(s)
Local Schools
High School: Edison
Elementary School: Lanier
School District: Tulsa - Sch Dist
Listed By / Shown By
Listed By
Agency Name: Chinowth & Cohen

Shown By
Agent Name: Susan Young
Agent Phone: (918) 520-4223 Cell
Estimate Your Payment
Estimated Payment
$ 1,241.28 per month $778.95 Principal & Interest $360.25 Property Tax $102.08 Homeowner's Insurance
1519 S Lewis Place | MLS# 2631616
This single family home located at 1519 S Lewis Place, Tulsa, OK 74104 is currently listed for sale by Chinowth & Cohen, with an asking price of $350,000. This property was built in 1929 and has 2 bedrooms and 2 full baths with 1618 sq. ft. S Lewis Place is located in the McDonnells sub Glen Acres subdivision within the Tulsa - Sch Dist school district. Search McDonnells Sub Glen Acres real estate on susanyoung.ccoklahoma.com today.