
BEDS4
BATHS3 full 1 partial
SQUARE FEET2,811
MLS#2630846
STATUSActive
PROPERTY TYPEResidential - Single Family
SUBDIVISIONSpring Hill Farms
SCHOOLBixby - Sch Dist
Property Description
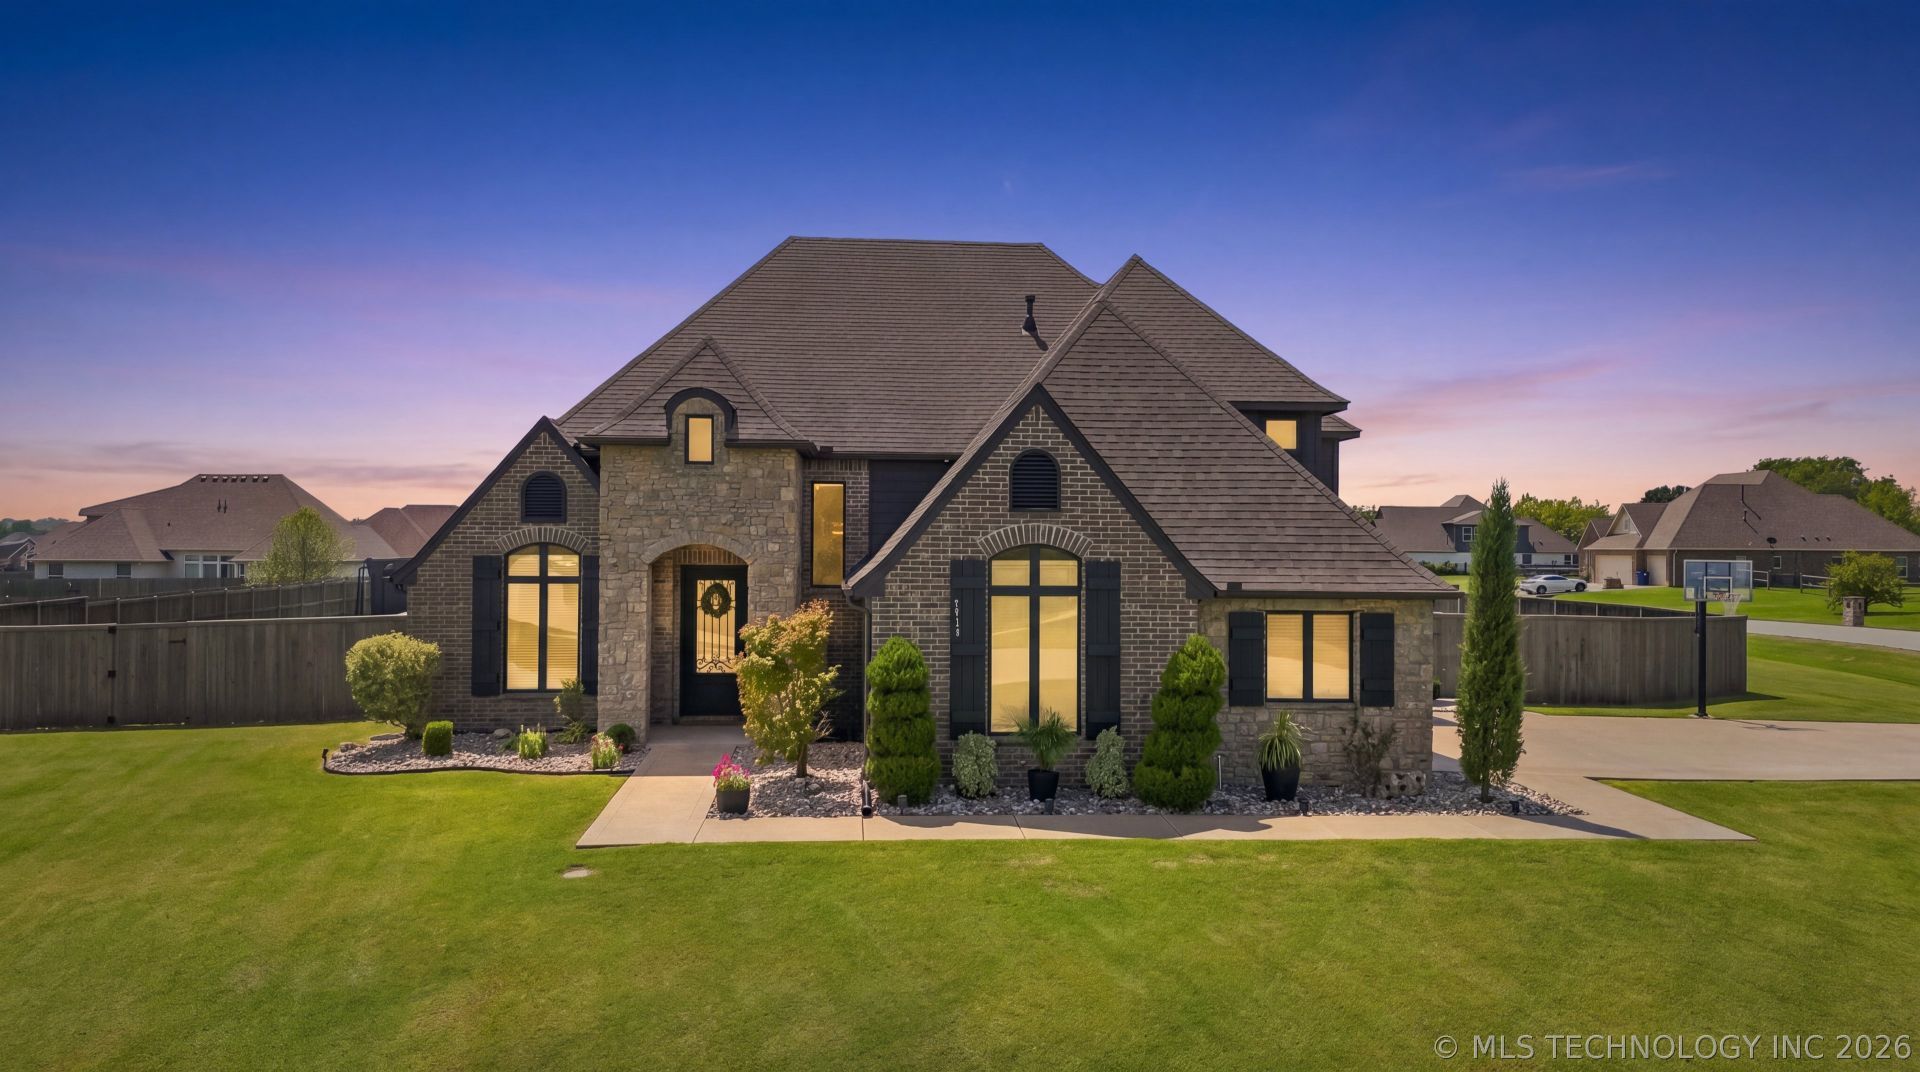
Get ready to fall in love with this stunning 4 bed, 3.5 bath, 3 car, 2-story home offering the ultimate blend of luxury, space and outdoor entertainment. Situated on an expansive 0.71 acre lot, this property is designed for both quiet nights and hosting unforgettable gatherings. Key property features main level master bedroom and bonus bedroom located on the main level. Oversized open kitchen and breakfast room all overlooking the in-ground salt-water pool, covered patio and hot tub. Main living area boasts floor to ceiling fireplace! The natural light is sure to draw you into a romance with this home. Large oversized 3 car garage, apoxy flooring, and shelter, safe room located in the garage. Step upstairs to a dedicated media room, perfect for movie marathons, game nights and cheering on your teams. Dive into your very own in-ground pool and unwind year round in the relaxing hot tub. Side entry garage provides plenty of space for vehicles, tools and extra parking along with the conveniently located safe room. Our Oklahoma Inclement weather! Properties with this much outdoor space and custom amenities are hard to come by. Schedule your private tour today and start living your dream.
Property Features
Property Type: Residential - Single Family
Basement: None
Cooling: Central Air,2 Units
Fireplaces: 1
Garage: 3 car attached
Heating: Central, Gas, Multiple Heating Units
Home Style: Contemporary
Lot Size: 0.71 Acres
Roof Type: Asphalt, Fiberglass
Stories: 2.0
Taxes: $6,108
Year Built: 2018
Amenities
Attic
Ceramic Counters
Hot Tub/Spa
Vaulted Ceiling(s)
Ceiling Fan(s)
Gas Range Connection
Gas Oven Connection
Programmable Thermostat
Concrete Driveway
Sprinkler/Irrigation
Lighting
Rain Gutters
Feature Descriptions
Appliances: Built-In Oven, Cooktop, Dishwasher, Disposal, Gas Water Heater, Microwave, Oven, Range, Refrigerator
Association Amenities: Other
Community Features: Gutter(s), Sidewalks
Exterior: HardiPlank Type, Wood Frame
Fencing: Privacy
Fireplace: Decorative
Flooring: Carpet, Tile
HOA Fee: 400/ Annually
HOA Y/N: Yes
Laundry: Washer Hookup, Electric Dryer Hookup, Gas Dryer Hookup
Lot: Corner Lot
Parcel#: 55948-73-31-08440
Parking: Attached, Garage
Parking Notes: Attached, Garage
Patio/Porch: Covered, Patio, Porch
Pets Allowed: Yes
Pool: In Ground, Liner
Security: Safe Room Interior, Security System Owned, Smoke Detector(s)
Sewer: Aerobic Septic
Spa: Yes
Spa: Hot Tub
Swimming Pool: Yes
Utilities: Electricity Available, Fiber Optic Available, Natural Gas Available, Water Available
Water: Rural
Window: Vinyl
Local Schools
High School: Bixby
Middle School: Bixby
Elementary School: West
School District: Bixby - Sch Dist
Listed By / Shown By
Listed By
Agency Name: Tulsa Home and Design
Shown By
Agent Name: Susan Young
Agent Phone: (918) 520-4223 Cell
Agency Title: Chinowth & Cohen

Estimate Your Payment
Estimated Payment
$ 2,016.82 per month $1,333.11 Principal & Interest $509.00 Property Tax $174.71 Homeowner's Insurance
1914 E 172nd Street S | MLS# 2630846
This single family home located at 1914 E 172nd Street S, Mounds, OK 74047 is currently listed for sale with an asking price of $599,000. This property was built in 2018 and has 4 bedrooms and 3 full and 1 partial baths with 2811 sq. ft. E 172nd Street S is located in the Spring Hill Farms subdivision within the Bixby - Sch Dist school district. Search Spring Hill Farms real estate on susanyoung.ccoklahoma.com today.